


RESIDENTIAL PROPERTIES
View our residential properties below

FOR SALE
Le Bernage, Rue Saint Thomas
St Saviour
3
1
Semi-detached home
Three bedroom/ Two receptions
Convenient Longueville location
Enclosed low-maintenance garden
Garage, two parking and visitors
Communal family-friendly gardens
£779,000

FOR SALE
Pontac Hotel
St Clement
An outstanding opportunity to acquire The Pontac Hotel. Currently run as a thriving, family business - occupying a prime coastal location with uninterrupted sea views over Le Bourg, Seymour Beach, and beyond.
Sold as a complete package inclusive of all furnishings, fittings, equipment, land, grounds, and an additional adjacent detached house.
£4.75m

UNDER OFFER
Playa D'Or
St Clement, Grande Route de la Cote
3
3
An exceptional opportunity to acquire a substantial Victorian home packed with period character, sea views, and versatile space. Whether you are seeking a grand family residence to update to your own taste or a lucrative home-with-income opportunity, this property offers incredible scope.
Crucially, the ground-floor configuration allows for an independent, self-contained flat featuring its own private rear entry—ideal as a secondary income source (suitable for Registered / Non-Qualified tenants), a multi-generational living suite, or a self-contained home office/studio.
£750,000
FOR SALE
Victoria Street
St Helier
2
1
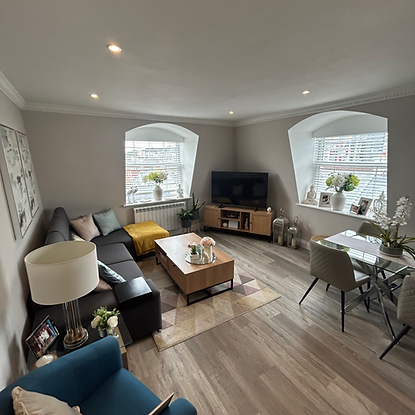
A beautifully presented two-bedroom penthouse apartment situated on the third floor, with lift access from the basement-level undercover parking. The property is bright and spacious throughout and conveniently located just minutes from the town centre. Accommodation briefly includes two double bedrooms, a house bathroom, a living area, a separate kitchen, and one allocated parking space. Features include a communal gym/workout room and office space for home working.
£460,000

FOR SALE
Guest House
St Helier
The property is configured to accommodate up to 32 guests over three storeys. The accommodation features a residents’ bar, TV lounge, dining room, kitchen, storeroom, and a manager’s flat located on the ground floor.
£1.5m

FOR SALE
Modern First Floor Apartment
St Aubin
1
1
Situated in one of Jersey’s most desirable residential areas, just a short stroll from the beach and the vibrant village of St Aubin, this well-maintained first-floor apartment offers coastal living with exceptional convenience.
(Reasonable offers considered)
£450,000

SOLD
25 Roseville Street
St Helier
6
4
Excellent investment opportunity.
Comprising four self-contained apartments in excellent order. Five minutes from the sea.
No qualifications needed to purchase or occupy.
2 x two-bedroom apartments
2 x one-bedroom apartments
Parking for two cars.
Total rental income: £58,320 per annum
£875,000

FOR SALE
Winchester Street
St Helier
6
3
Ideal home with income or 2 generation residence.
Freehold
Assistance with deposit if needed.
Now vacant.
Rental income of £29,960 per annum.
£575,000

SOLD
Grosvenor Street
St Helier
2
1
2-bedroom apartment in St. Helier
Asking £485,000 (Reasonable offers considered)
Rare Opportunity
£485,000

SOLD
Garden Lane
St Helier
1
1
Ground floor, one-bedroom apartment
£300,000

TO LET
Trinity rental
Trinity
2
1
Two-bedroom granite cottage, tastefully renovated,
lovely rural location, ample parking
£1900 pcm negotiable. Licensed, Entitled.
£1,900 per month (negotiable)

FOR SALE
Town House
St Helier
4
1
Great location, next to Howard Davis Park.
Five minutes from the sea. Ample parking.
£780,000

Sold
Great Business Opportunity
St Helier
6
3
Comprising four self-contained apartments in excellent order. Five minutes from the sea. No qualifications needed to purchase or occupy.
£875,000

To Let
3 Sheilings, Gorey
Grouville
4
3
A spacious family residence with four bedrooms and three bathrooms, discreetly situated in a tranquil nook of Gorey Village.
£2,800pm

FOR SALE
Gorey Villas
Grouville
5
3
Nestled within the heart of Gorey Village, this property, boasting 3 bathrooms and 4/5 bedrooms, presents an arrangement of 2 double bedrooms, 2 cosy single attic bedrooms, and an added expansive tiled studio/office/double bedroom on the lower level.
£925,000

FOR SALE
Val Plaisant - 1st Floor Flat
St. Helier
2
1
This 2-bedroom apartment, situated on the top floor of a purpose-built building, is conveniently positioned just a short walk away from the variety of shops and restaurants found in St Helier town centre. The apartment features two spacious double bedrooms, a living/dining area with a patio door that opens onto a west-facing balcony, a separate kitchen, and a shower room. It benefits from full double glazing and electric heating.
£359,000

FOR SALE
Le Grand Pre
Grouville
3
2
A beautiful bungalow located in the popular parish of Grouville. The property is in turn-key condition with light and spacious rooms throughout. The large West-facing garden is surrounded by hedges offering privacy without obstructing the views of the field beyond. To the front of the property there is parking for 4 cars.
£845,000

FOR SALE
Pathfield Road, Streatham, London
London
2
1
Streatham is a vibrant and popular neighbourhood, situated in the Southwest of London. It offers an array of amenities that cater to a diverse range of lifestyles and interests.
£450,000

Spacious 4 Bedroom Family Home
St Helier
4
2
Spacious 4 Bedroom Family Home

FOR SALE
Bay View - Spain, Galicia
Galicia, Spain
4
2
A fantastic property with beautiful sea and mountain views.
£136,000

FOR SALE
Ferreira do Alentejo
Alentejo, Portugal
3
2
- cinema room;
£250,000

FOR SALE
Louargat
Brittany, France
N/A
N/A
Stone-built, south-facing, Maison de Maître style property, probably built in the early 20th century, in an attractive countryside location
£87,000

FOR SALE
Loudeac
Brittany, France
7
2
£300,000

FOR SALE
Lourinha E Atalaia
Lourinha, Portugal
5
2
A beautiful villa situated in a rural location near the west coast beach of Areia Branca
£148,000

FOR SALE
Magnolia Gardens
St Lawerence
4
3
Includes: large impressive hallway with views onto the swimming pool, modern kitchen, spacious lounge with dining area, 4 bedrooms, 3 bathrooms with 2 en-suite, big garage with pool house area and parking for six cars on the driveway.
It is currently let to professional tenants at £33,000 P.A.
Please note that there is a 4 year lease on the property.
£1,400,000

FOR SALE
Manoir De Trevenou
Brittany, France
3
2
A fantastic opportunity to purchase a beautiful stone mansion, noted as a historical monument dating back to 1427, set in 7500m2 of grassy lawns and woodland